+34625668779
griselda@sudeste-assets.com
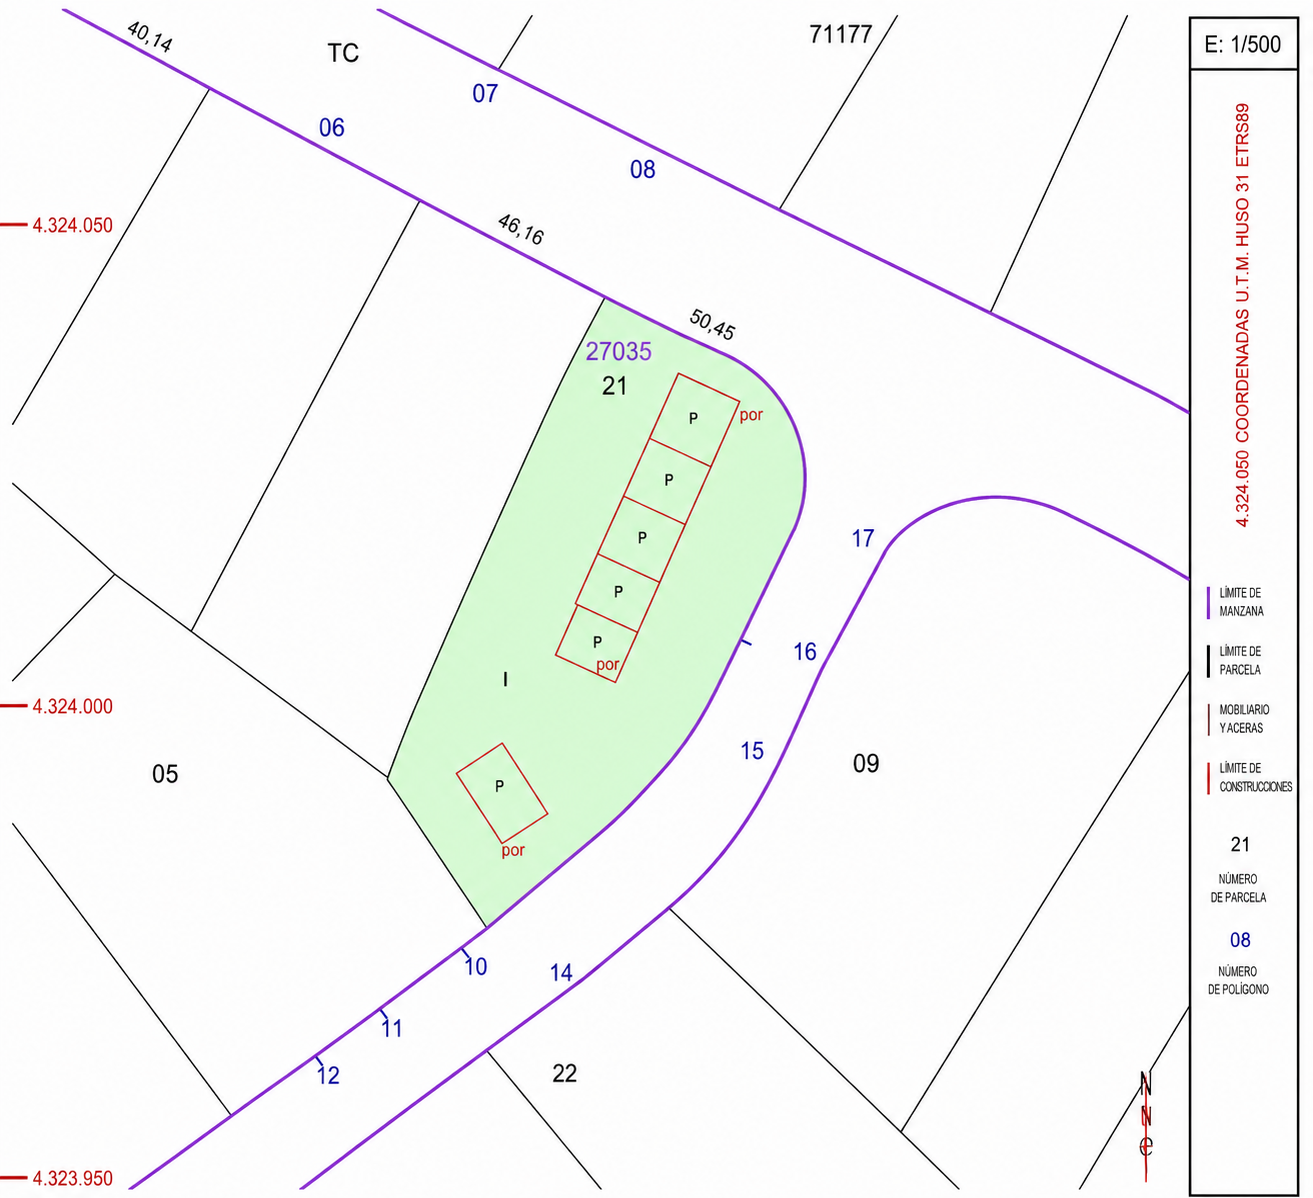
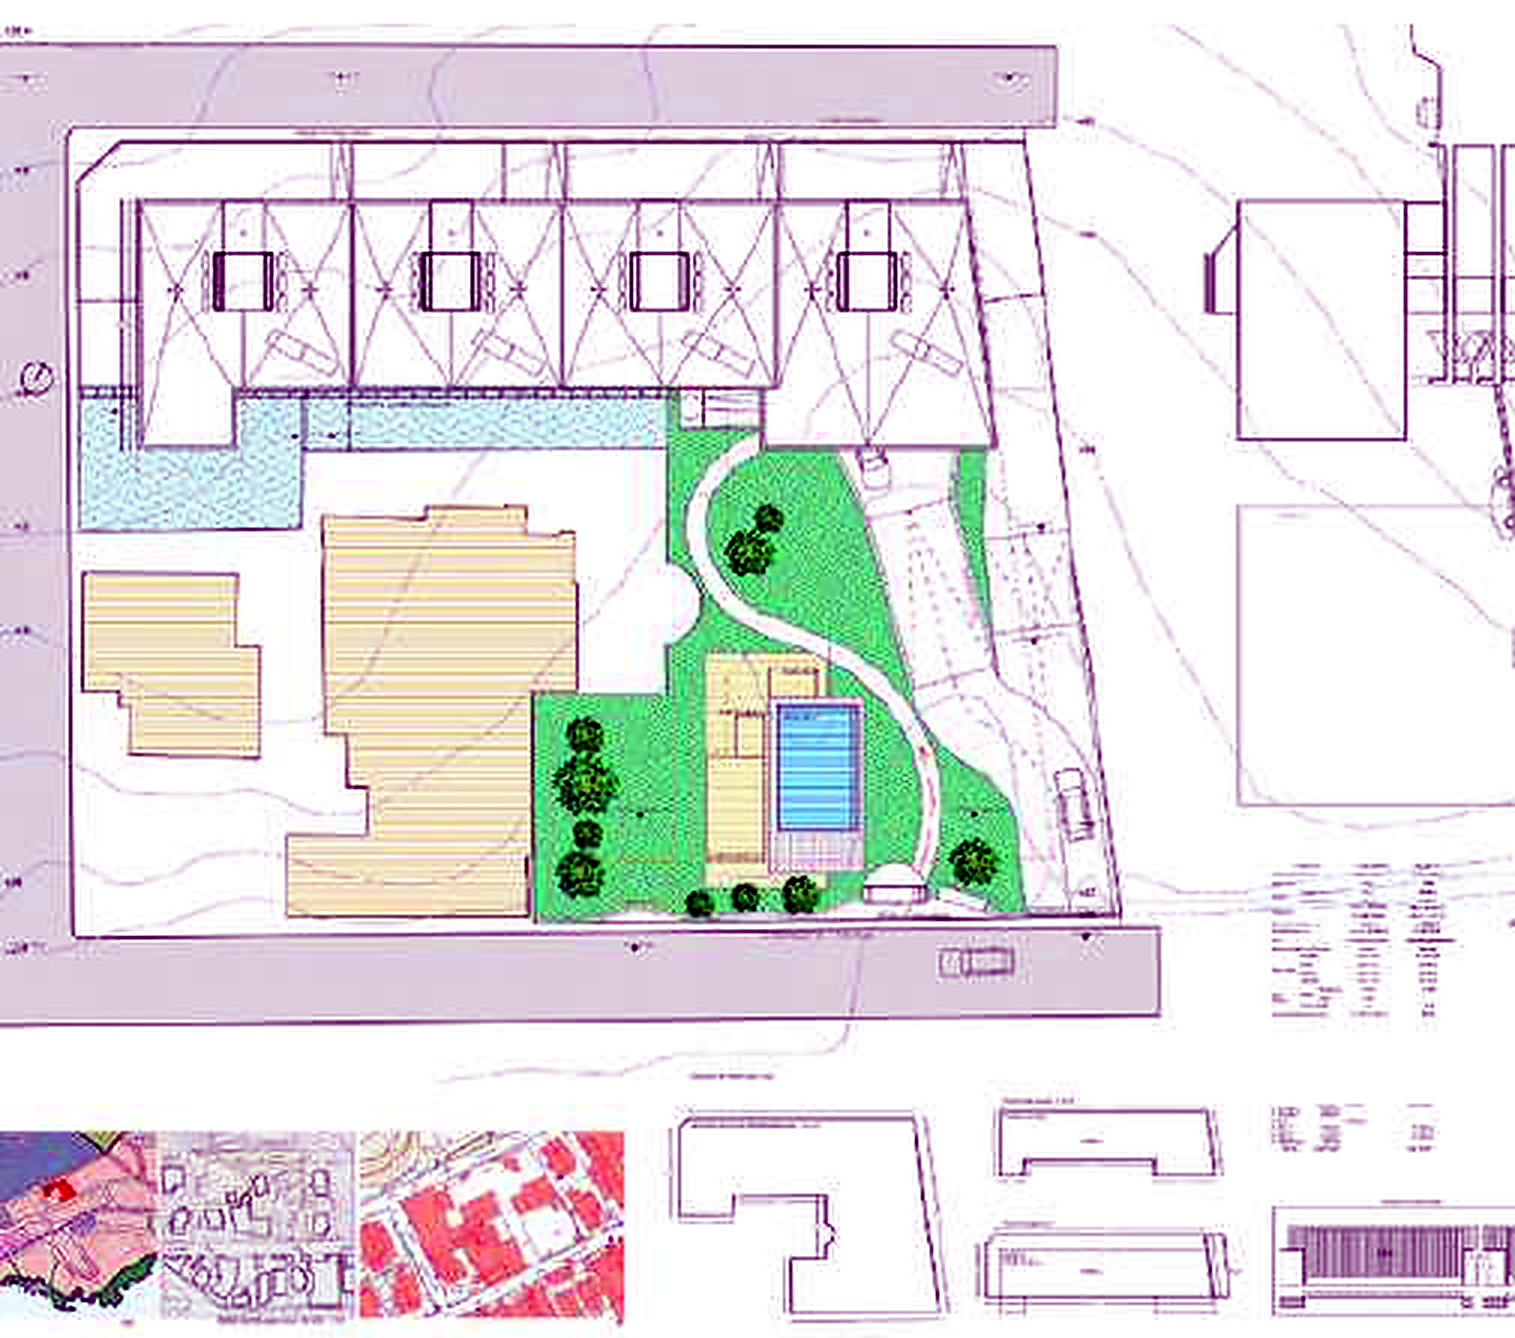
Plot area: 1,513 m2
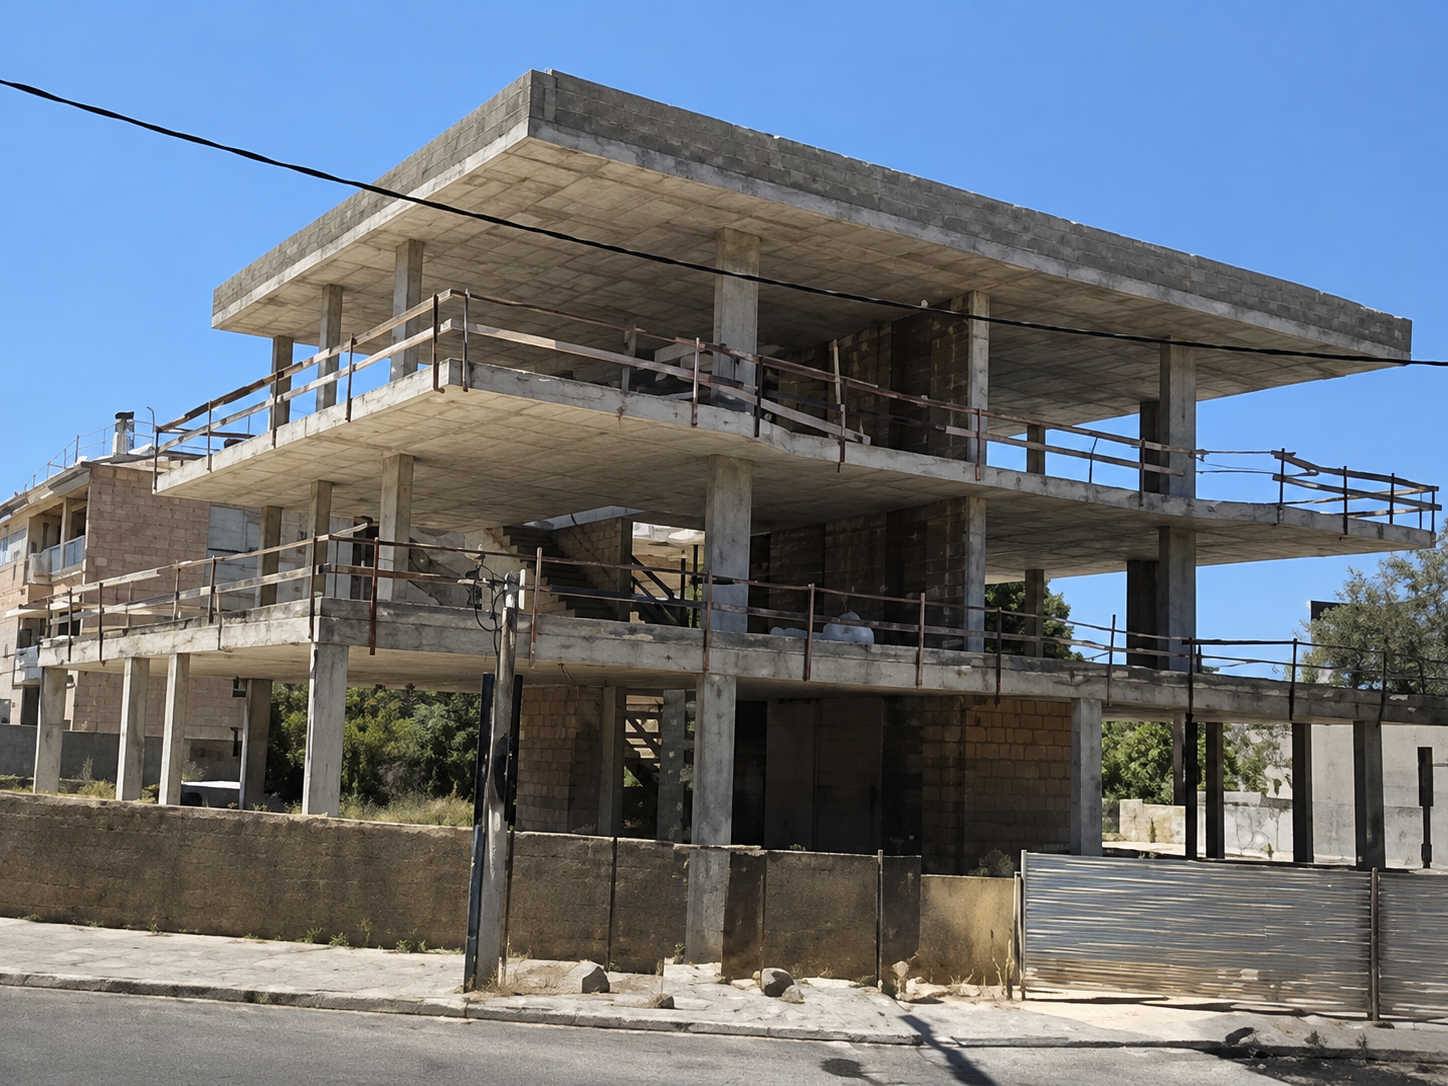
Built area: 787.80 m2
Current situation:
Conservative return: 20%
CALVIÀ
Santa Ponsa
2 BASEMENTS AND 2 DUPLEX
Location: Santa Ponsa
Project:
Detailed study approved / license in progress (Pending re-parceling - same as the detailed study)
IBIZA
St. Joseph of the Watchtower
20 SEMI-DETACHED VILLAS - BEACHFRONT
Location: Sant Josep de sa Talaia
Parcela: 13,244 m2
Facade: 113.29m (front) 97.44m (side)
Maximum buildable area: 3,880.02 m2
20 semi-detached houses with swimming pool, 181.51m² usable and 280m² built (Ground floor 1 basement with English patio, parking for 2 vehicles)
PALMA
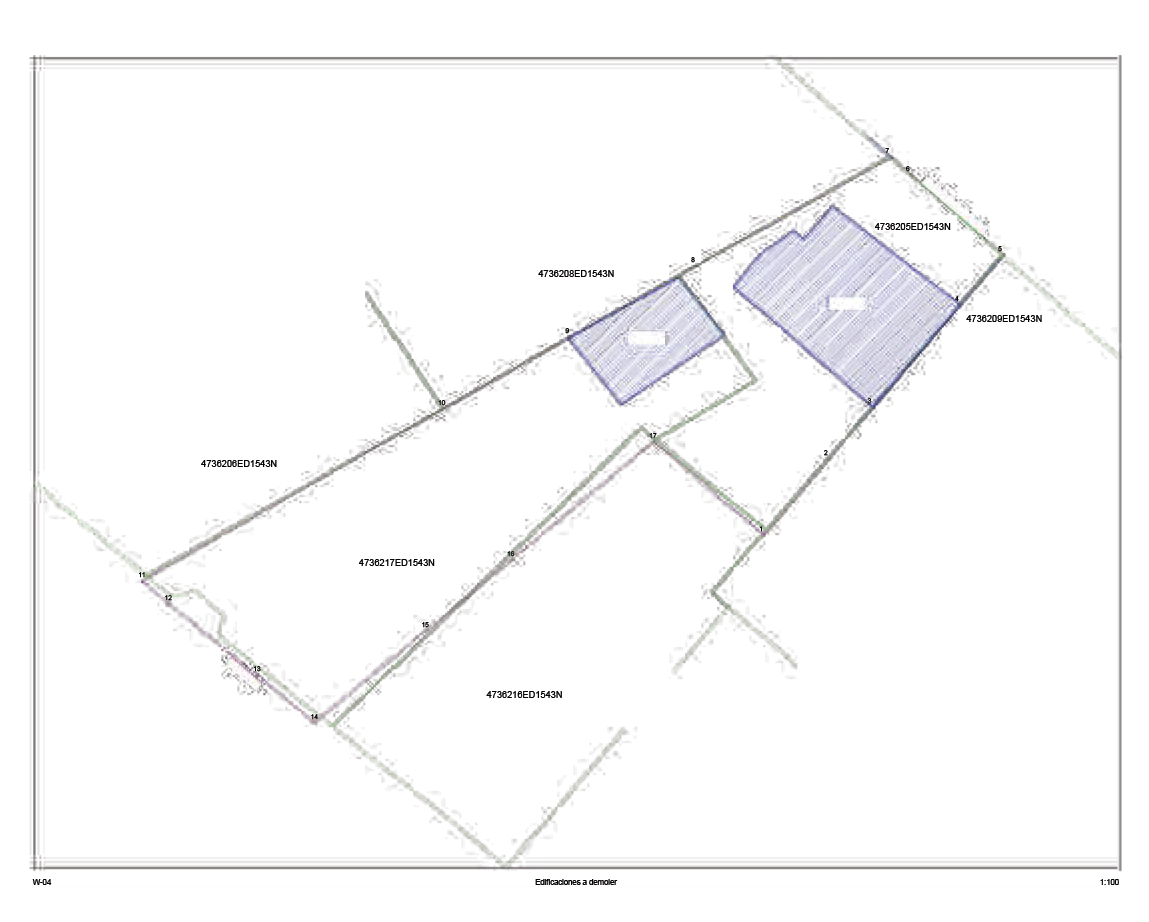
URBAN PLOT - SON DAMETO
Location: Son Dameto, Palma.
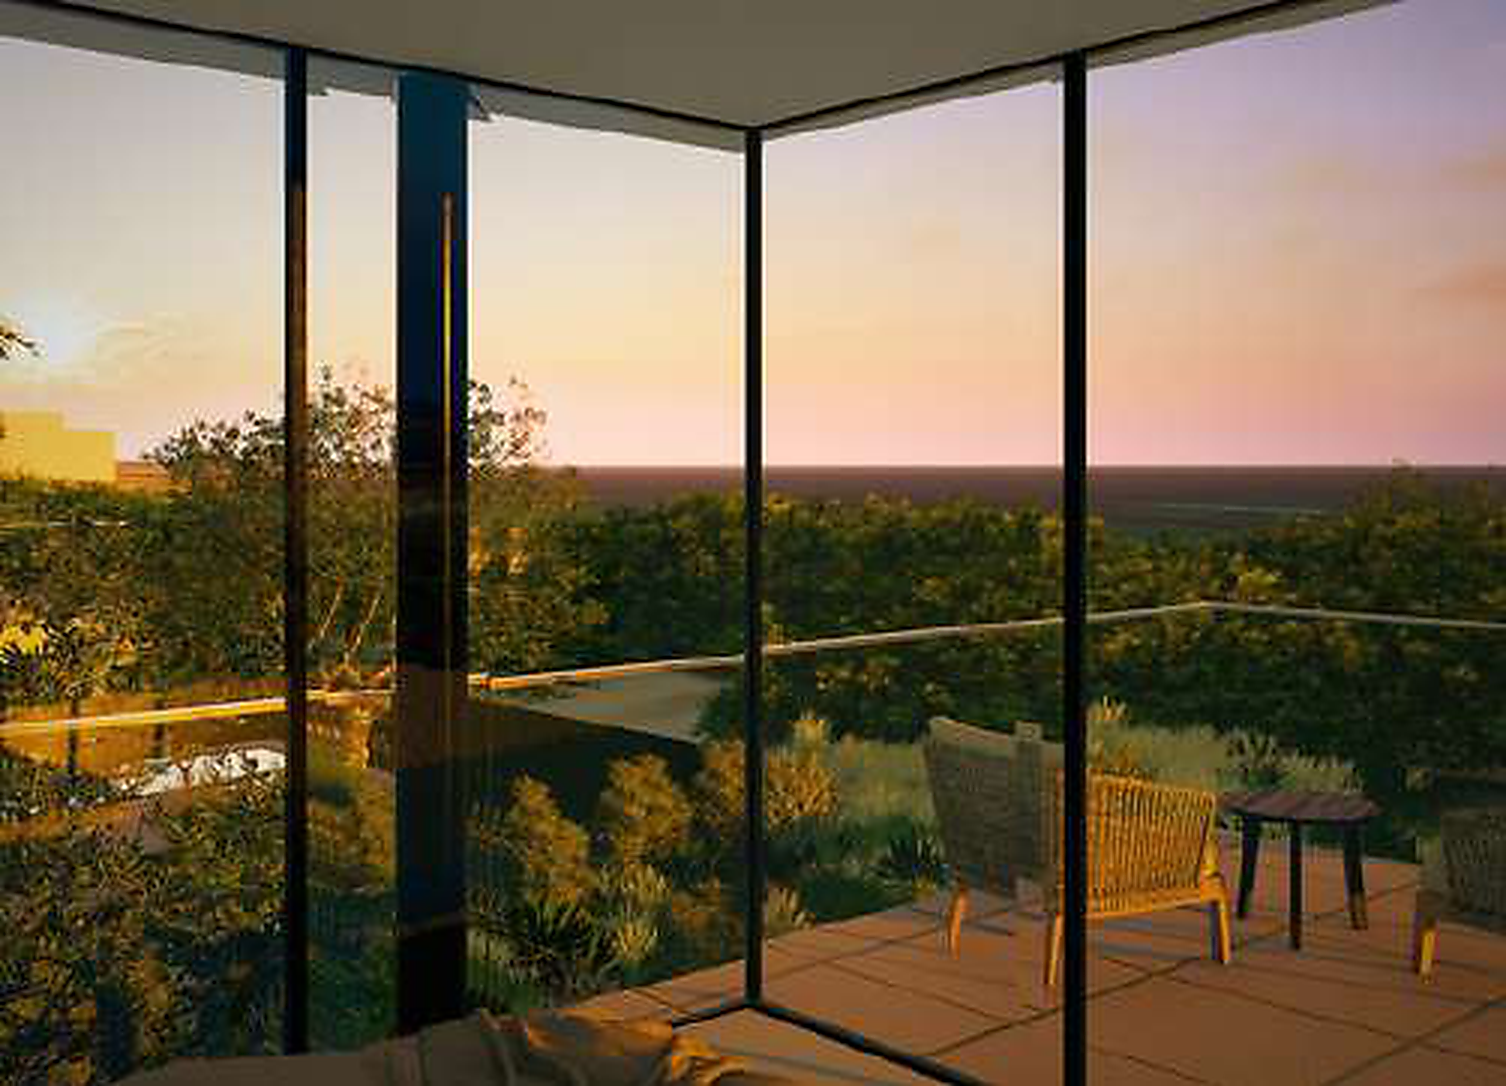
Views: Partial sea view from the second floor
Plot: 1510.55 m2 (A plot of land with demolition)
Maximum buildable area on remaining land: 2,902m2 (32 dwellings x 85m2 built)
Basements: 1510.10M2 - 45 parking spaces
2 attics (120m2 each) €3,900,000
Current Situation: The project has been updated through a consolidated version dated September 2025 - LICENSE TO REPORT AUGUST 2026
PALMA
Saint Augustine
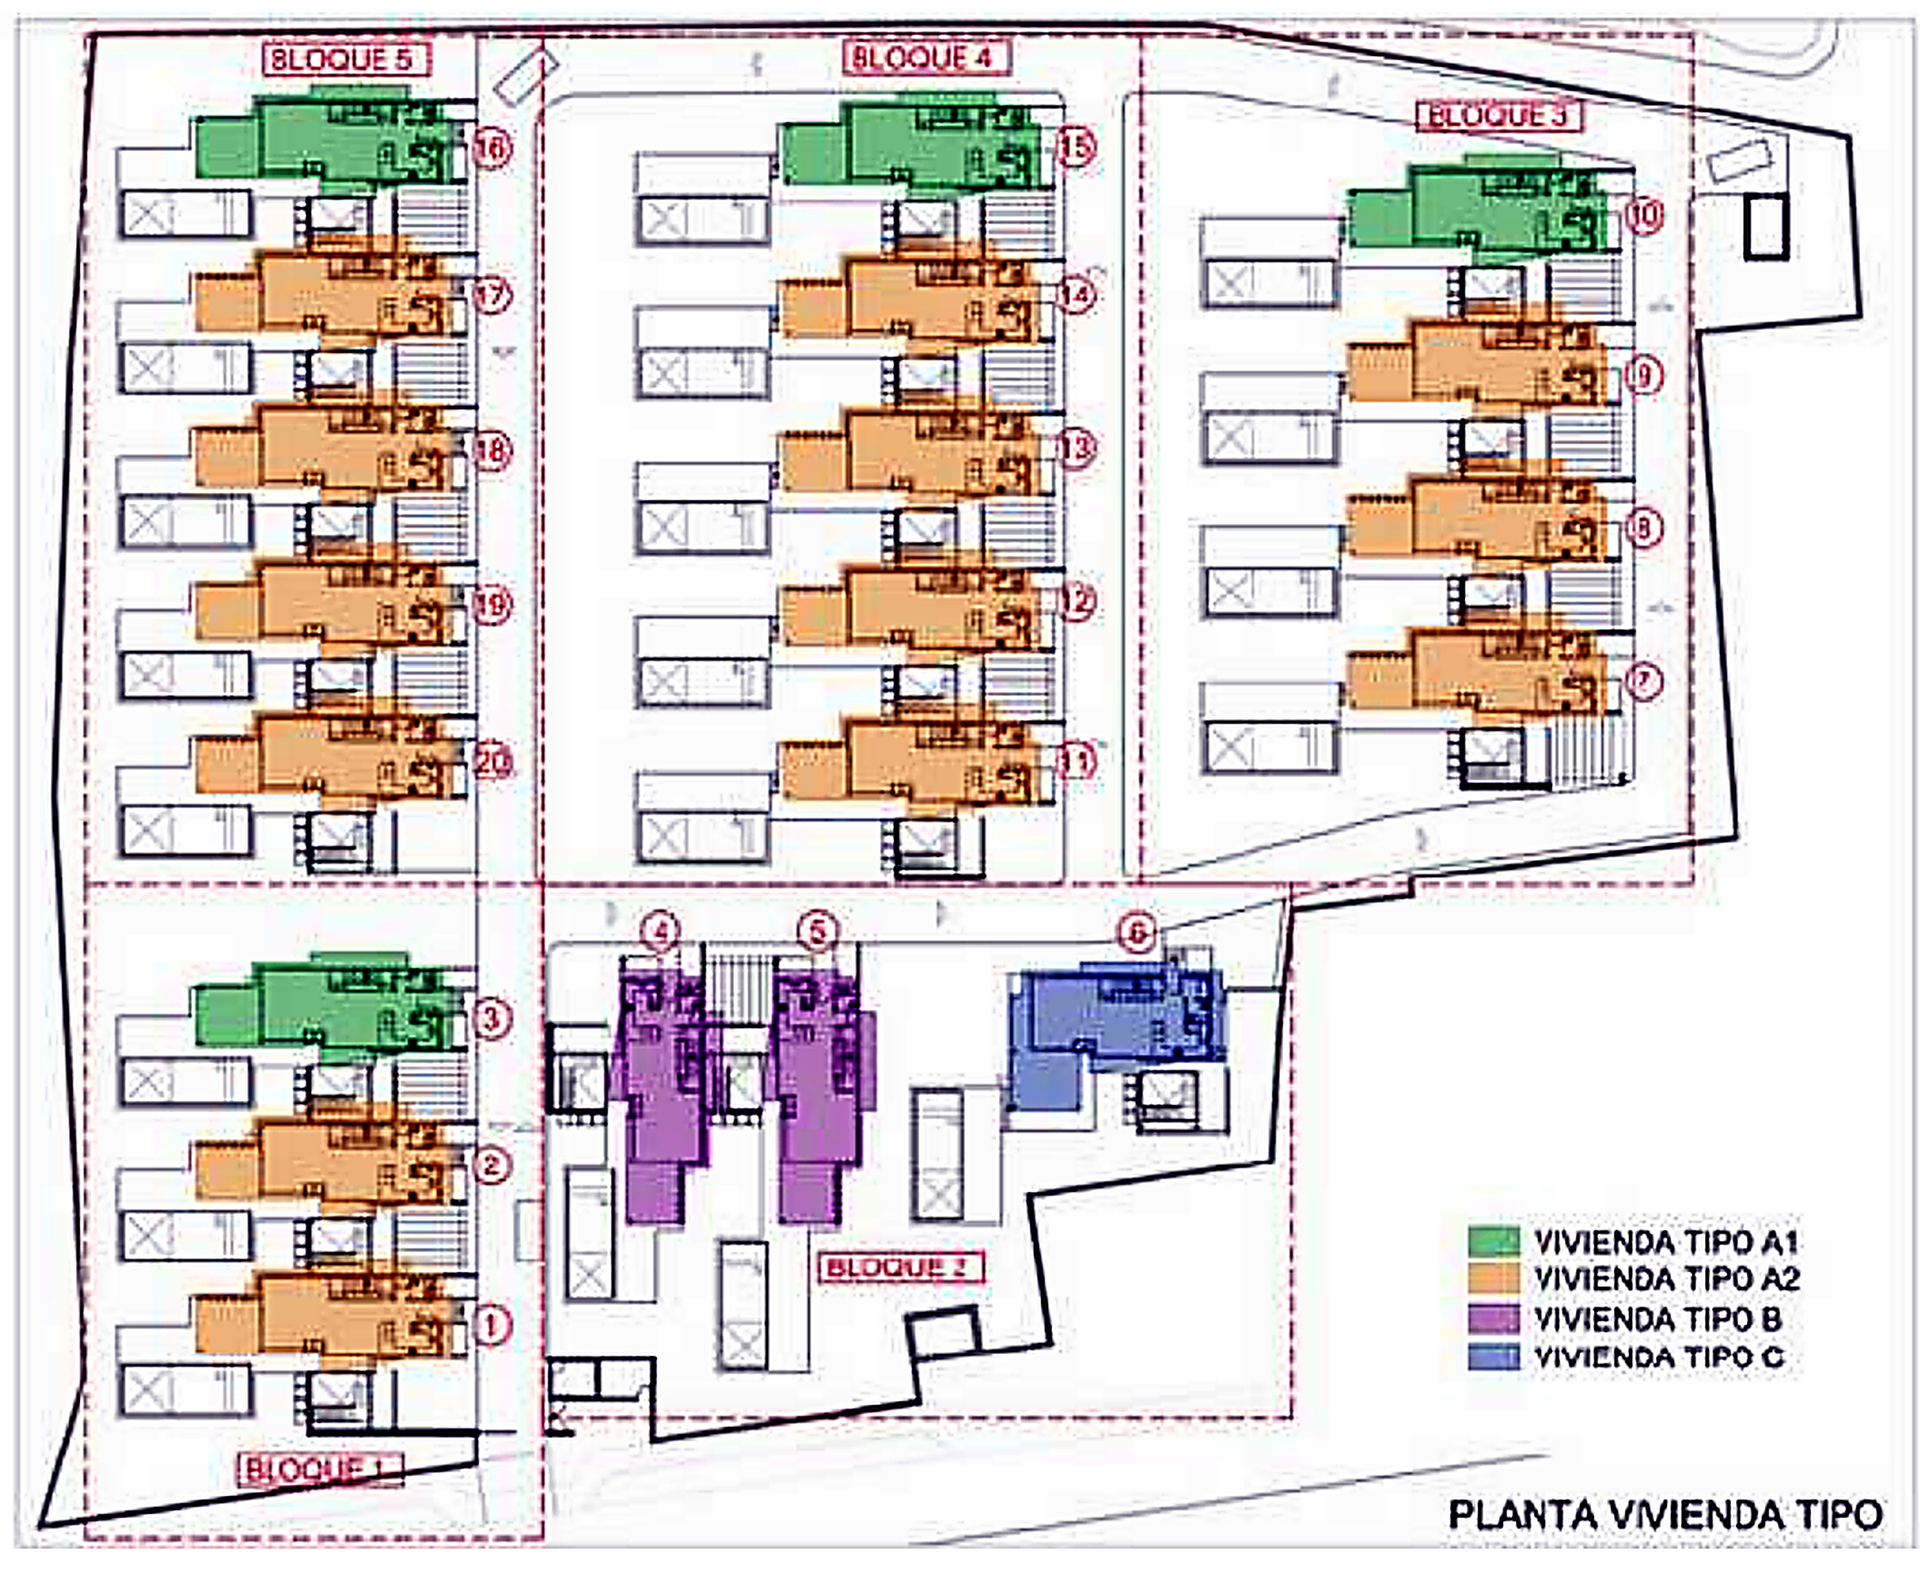
24 HOMES
Location: San Agustín, Palma.
Parcela: 2.154 m2
Fachada: 2.154 m2
Depth: 49.30 m.
Building capacity: Ground floor 3 - 24 dwellings in 4 blocks
Maximum buildable area on remaining land: 2,983.6 m2 (24 dwellings of between 67 and 108 m2)
2 basements: 1,815m2 56 parking spaces
Swimming pool: Surface area 39.50 m2, volume 40 m3
Landscaped area: 630 m2
SANTANYÍ
CALA FIGUERA
Location: Cala Figuera
Plots: 176 270 = 446 m2
Land without buildings.
Buildable area: Ground floor 2 terraces basement
Project: 2 buildings between party walls
Building 1: Built Area - 680.06 m2 / Garage 259.48 m2
Building 2: Built Area - 560.43 m2 / Garages - 167.37 m2
Total built area above ground: 1,240.49 m2
Built area: 1,987.11 m2
Basic project and license pending fee €15,000
Mixed exchange: 2 ground floor apartments + €180,000. Brokerage fees NOT included in the price - 5% of the land appraisal value.
Estimated sale price of new construction: €5,500/m2
Profitability 23%