34 625 668 779
griselda.figueroa@sudeste-assets.com
Current situation:
Detailed study approved / license in progress (Pending re-parceling - same as the detailed study)
IBIZA
St. Joseph of the Watchtower
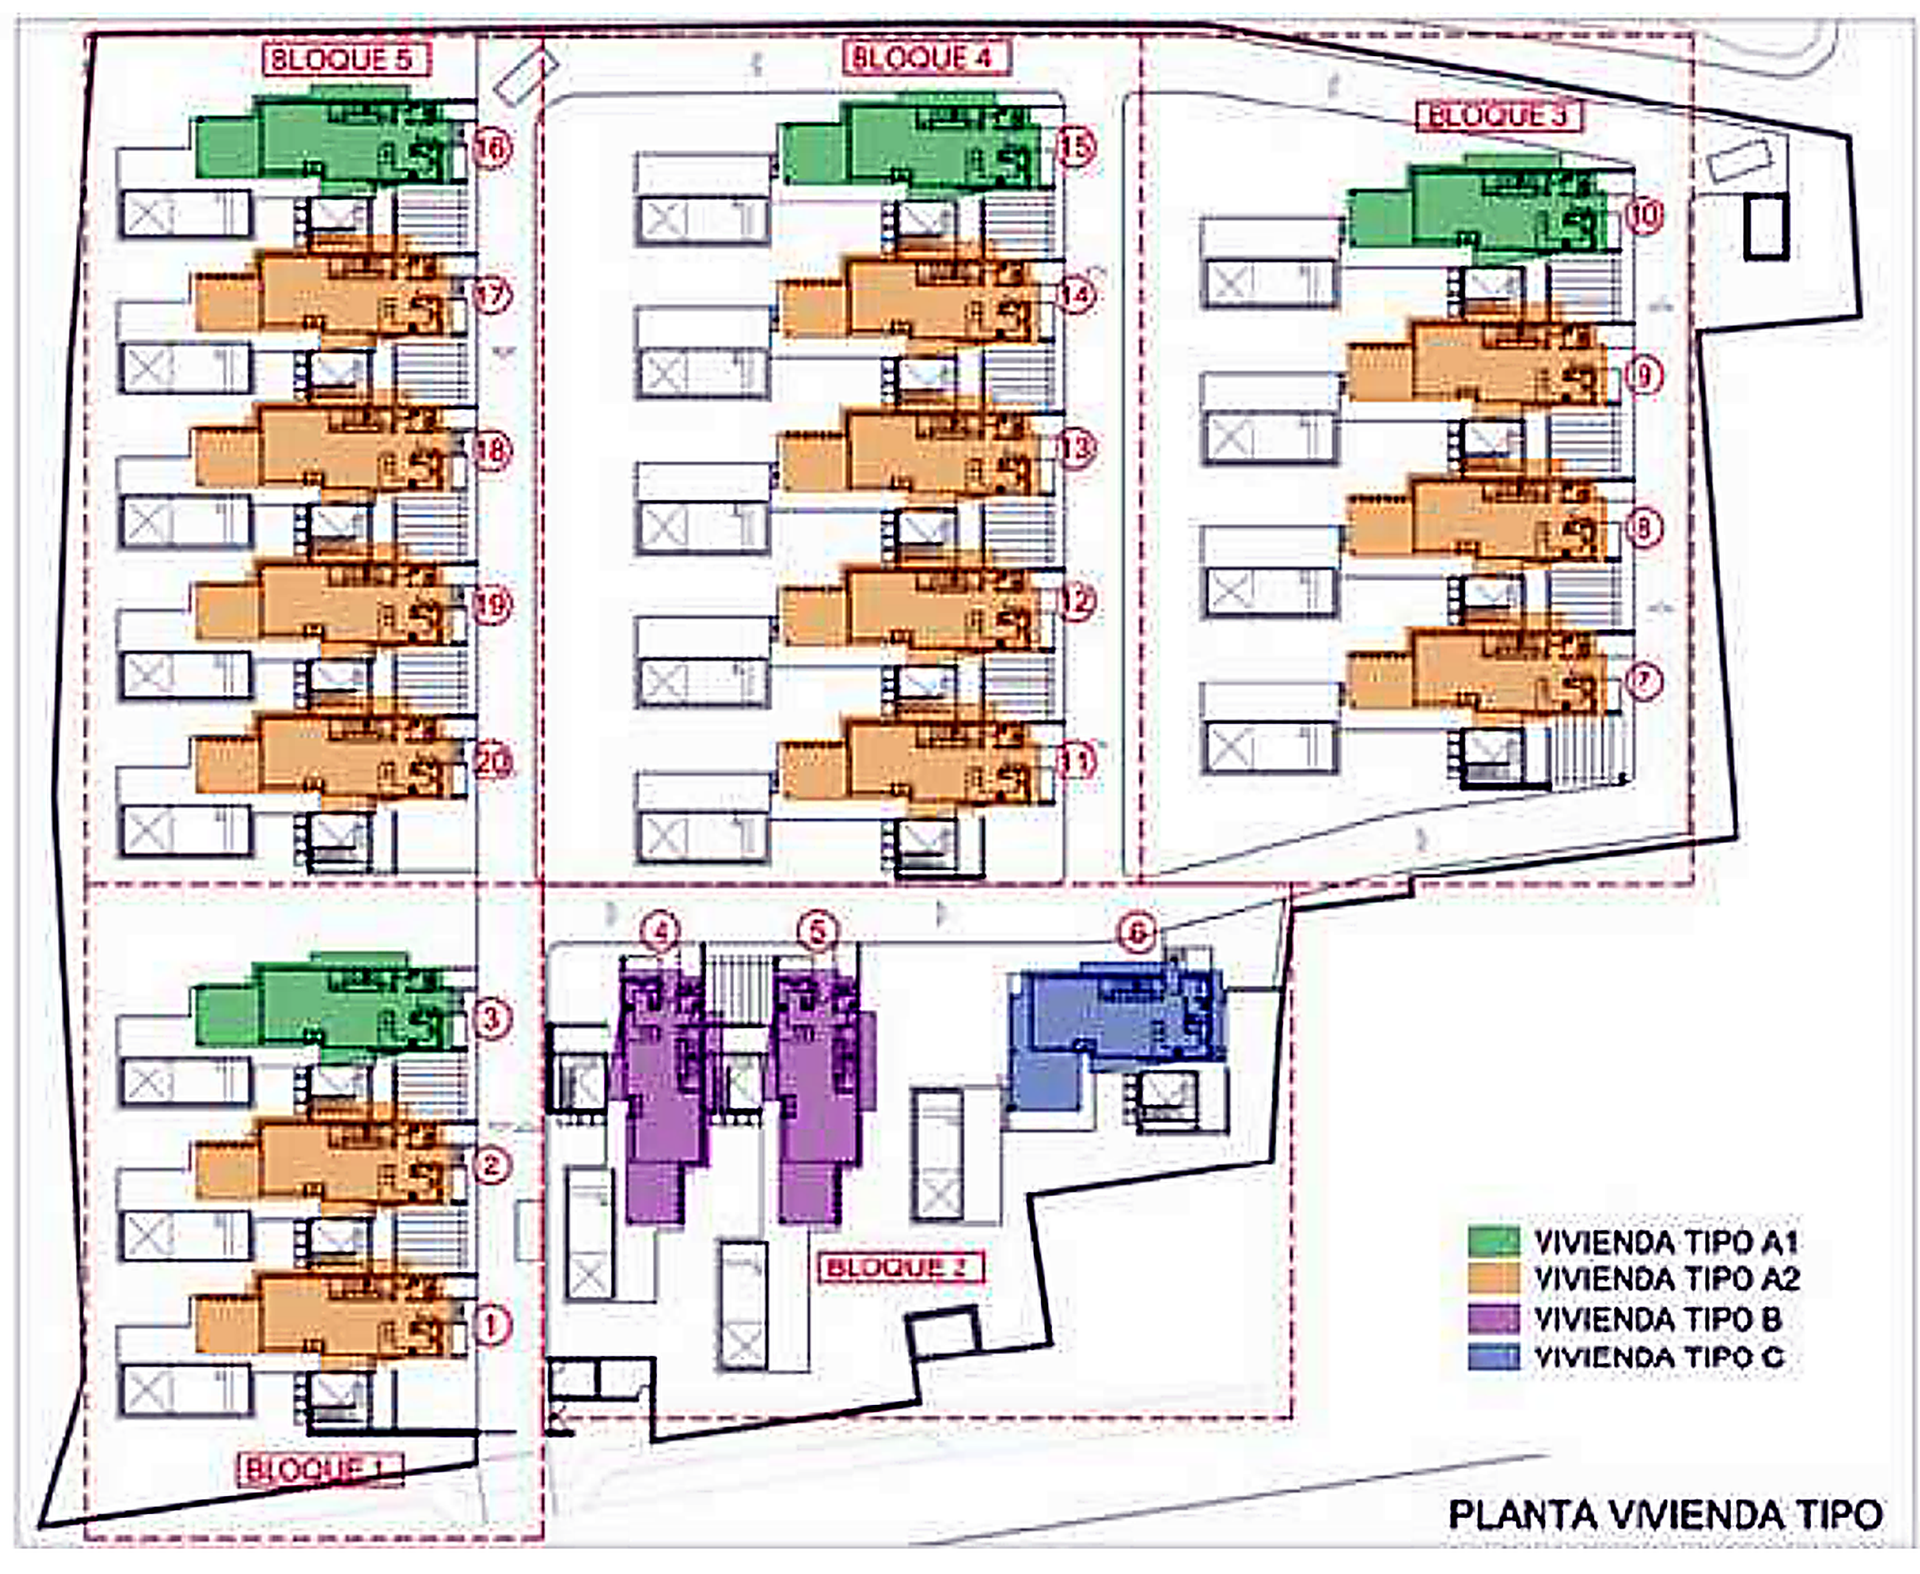
20 SEMI-DETACHED VILLAS - BEACHFRONT
Location: Sant Josep de sa Talaia
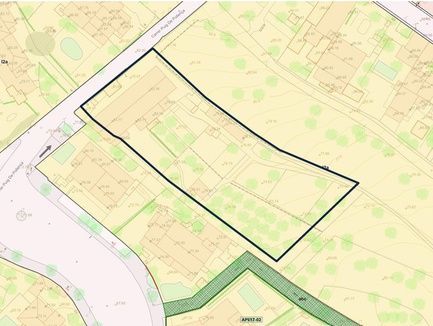
Parcela: 13,244 m2
Facade: 113.29m (front) 97.44m (side)
Maximum buildable area: 3,880.02 m2
Project:
20 semi-detached houses with swimming pool, 181.51m² usable and 280m² built (Ground floor 1 basement with English patio, parking for 2 vehicles)
PALMA
BONANOVA
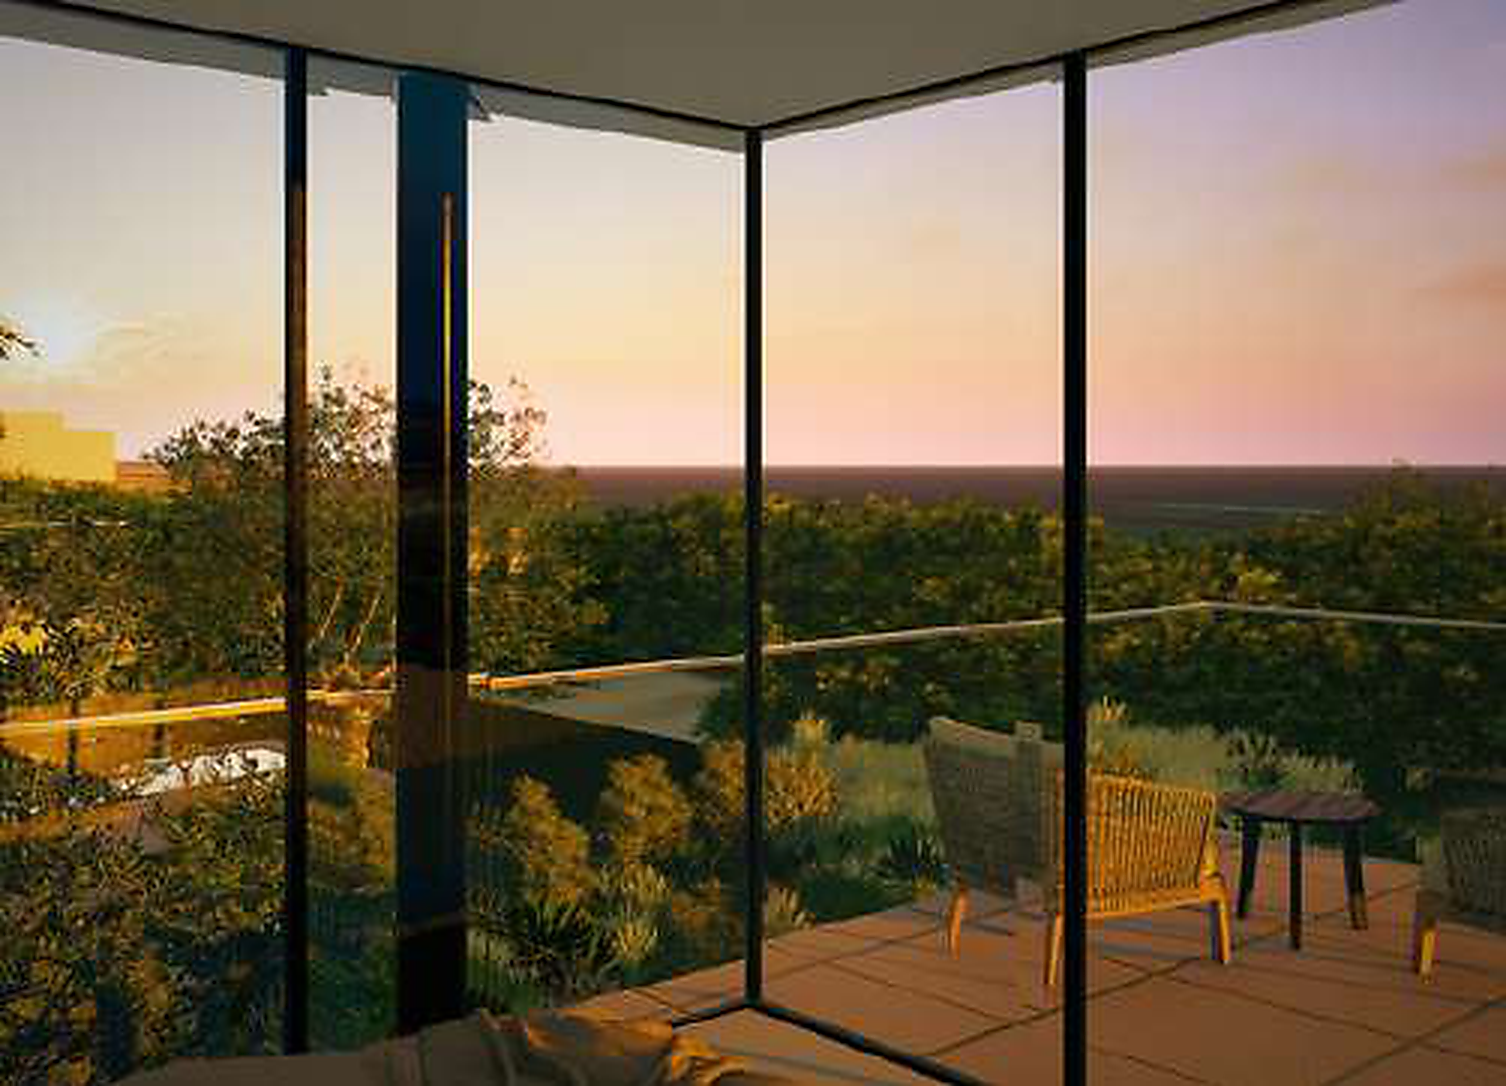
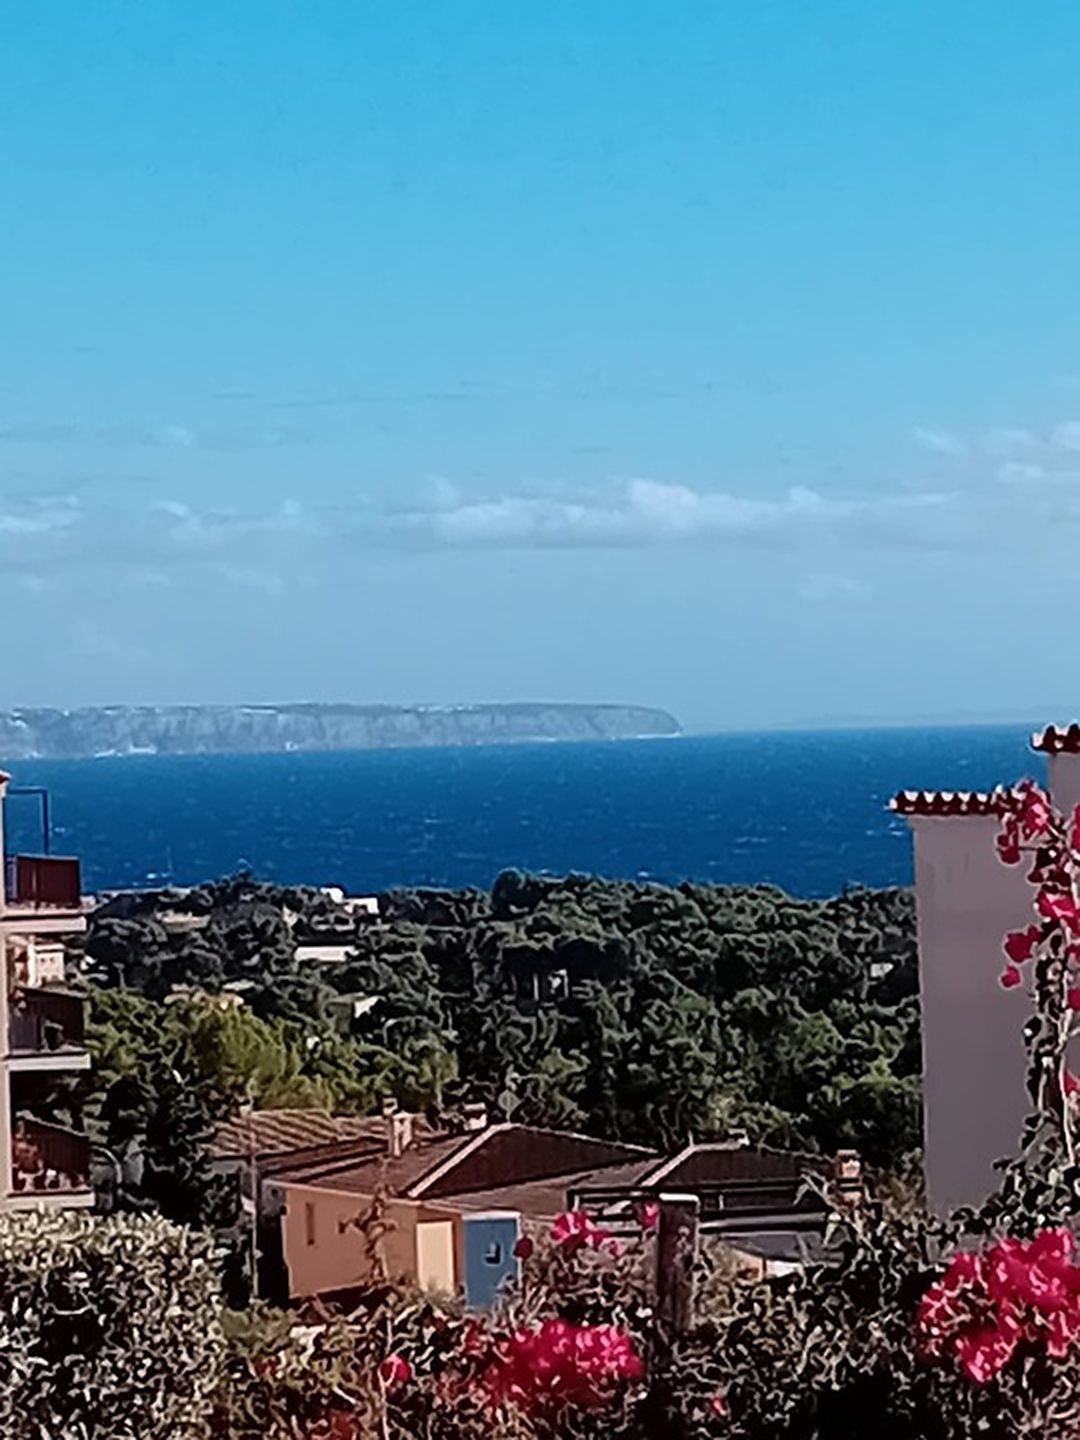
SEA VIEWS
Location: Palma - La Bonanova
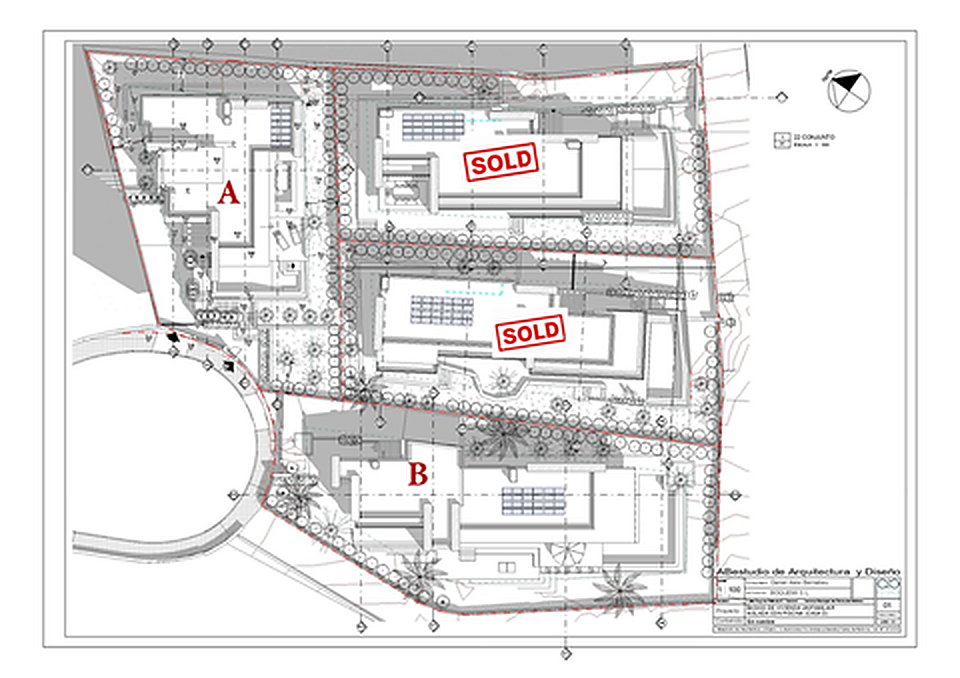
Description: 1 segregated plots with project and license for 2 luxury villas in La Bonanova with sea views.
HOUSE A: 392 m2 built
HOUSE B: 420.25 m2 built
Basement Ground floor First floor Terrace and garden
Current situation: Separate plots with basic services. Execution project and building permit (ready to build)
Sea views from the terraces and access from two streets.
Complete project, memories and plans available.
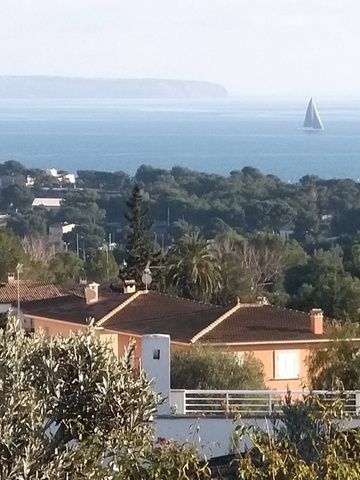
CLEAN SEA VIEWS
PLOT 1: 1.096 m2PLOT 2: 1.065 m2TOTAL: 2.161 m2
Buildability Plot 1 : 548m2Buildability Plot 2 : 426 m2
Buildable floor area: 1.080,50 m2
Views: Clean sea views (South) Mountains
Privacy and modern Mediterranean design
-
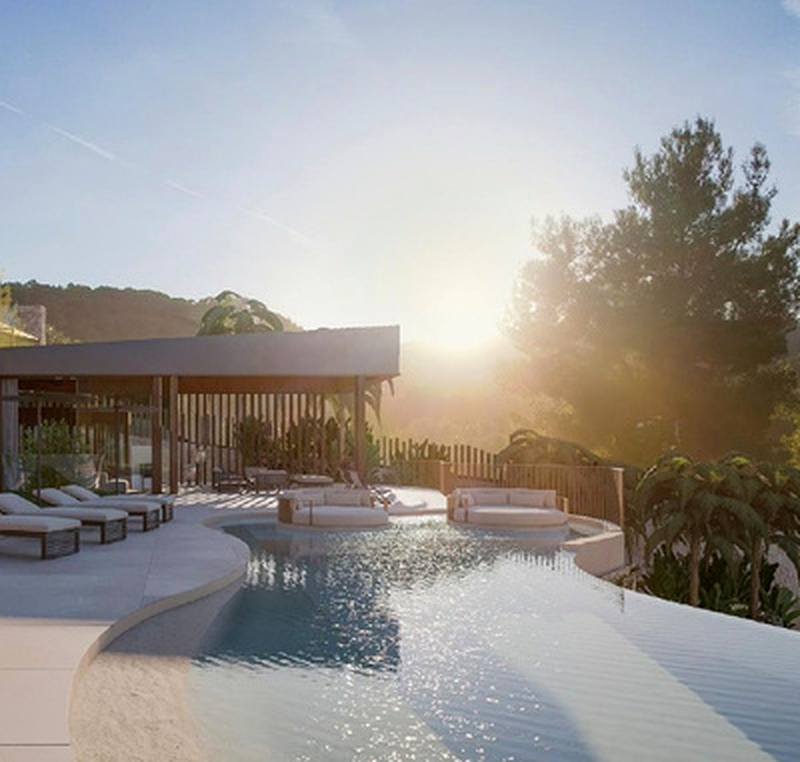
4 Bedrooms I Terraces I Sauna I Gym I Infinity Pool
Multi-parking.
Golf and lake views.
Direct access to the Golf course.
Exclusive plot due to its size
PROJECT AND LICENCE
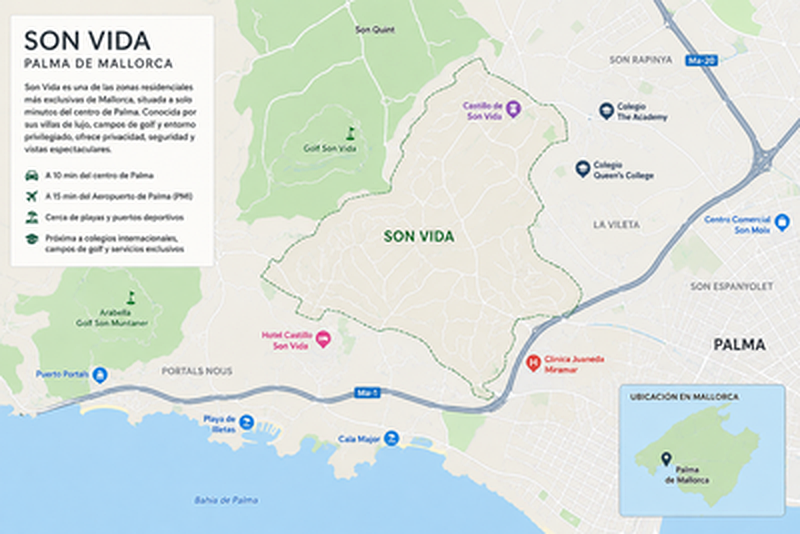
SON VIDA
LOCATION
Location: Palma - Son Vida
Built Area: 1.000 m2
Buildabilit: 2 floors + basements
Plot: 3.550 m2
Planning Status: Project and licence
Views: Golf Court & Mountains