34 625 668 779
griselda.figueroa@sudeste-assets.com
Current situation:
Detailed study approved / license in progress (Pending re-parceling - same as the detailed study)
IBIZA
St. Joseph of the Watchtower
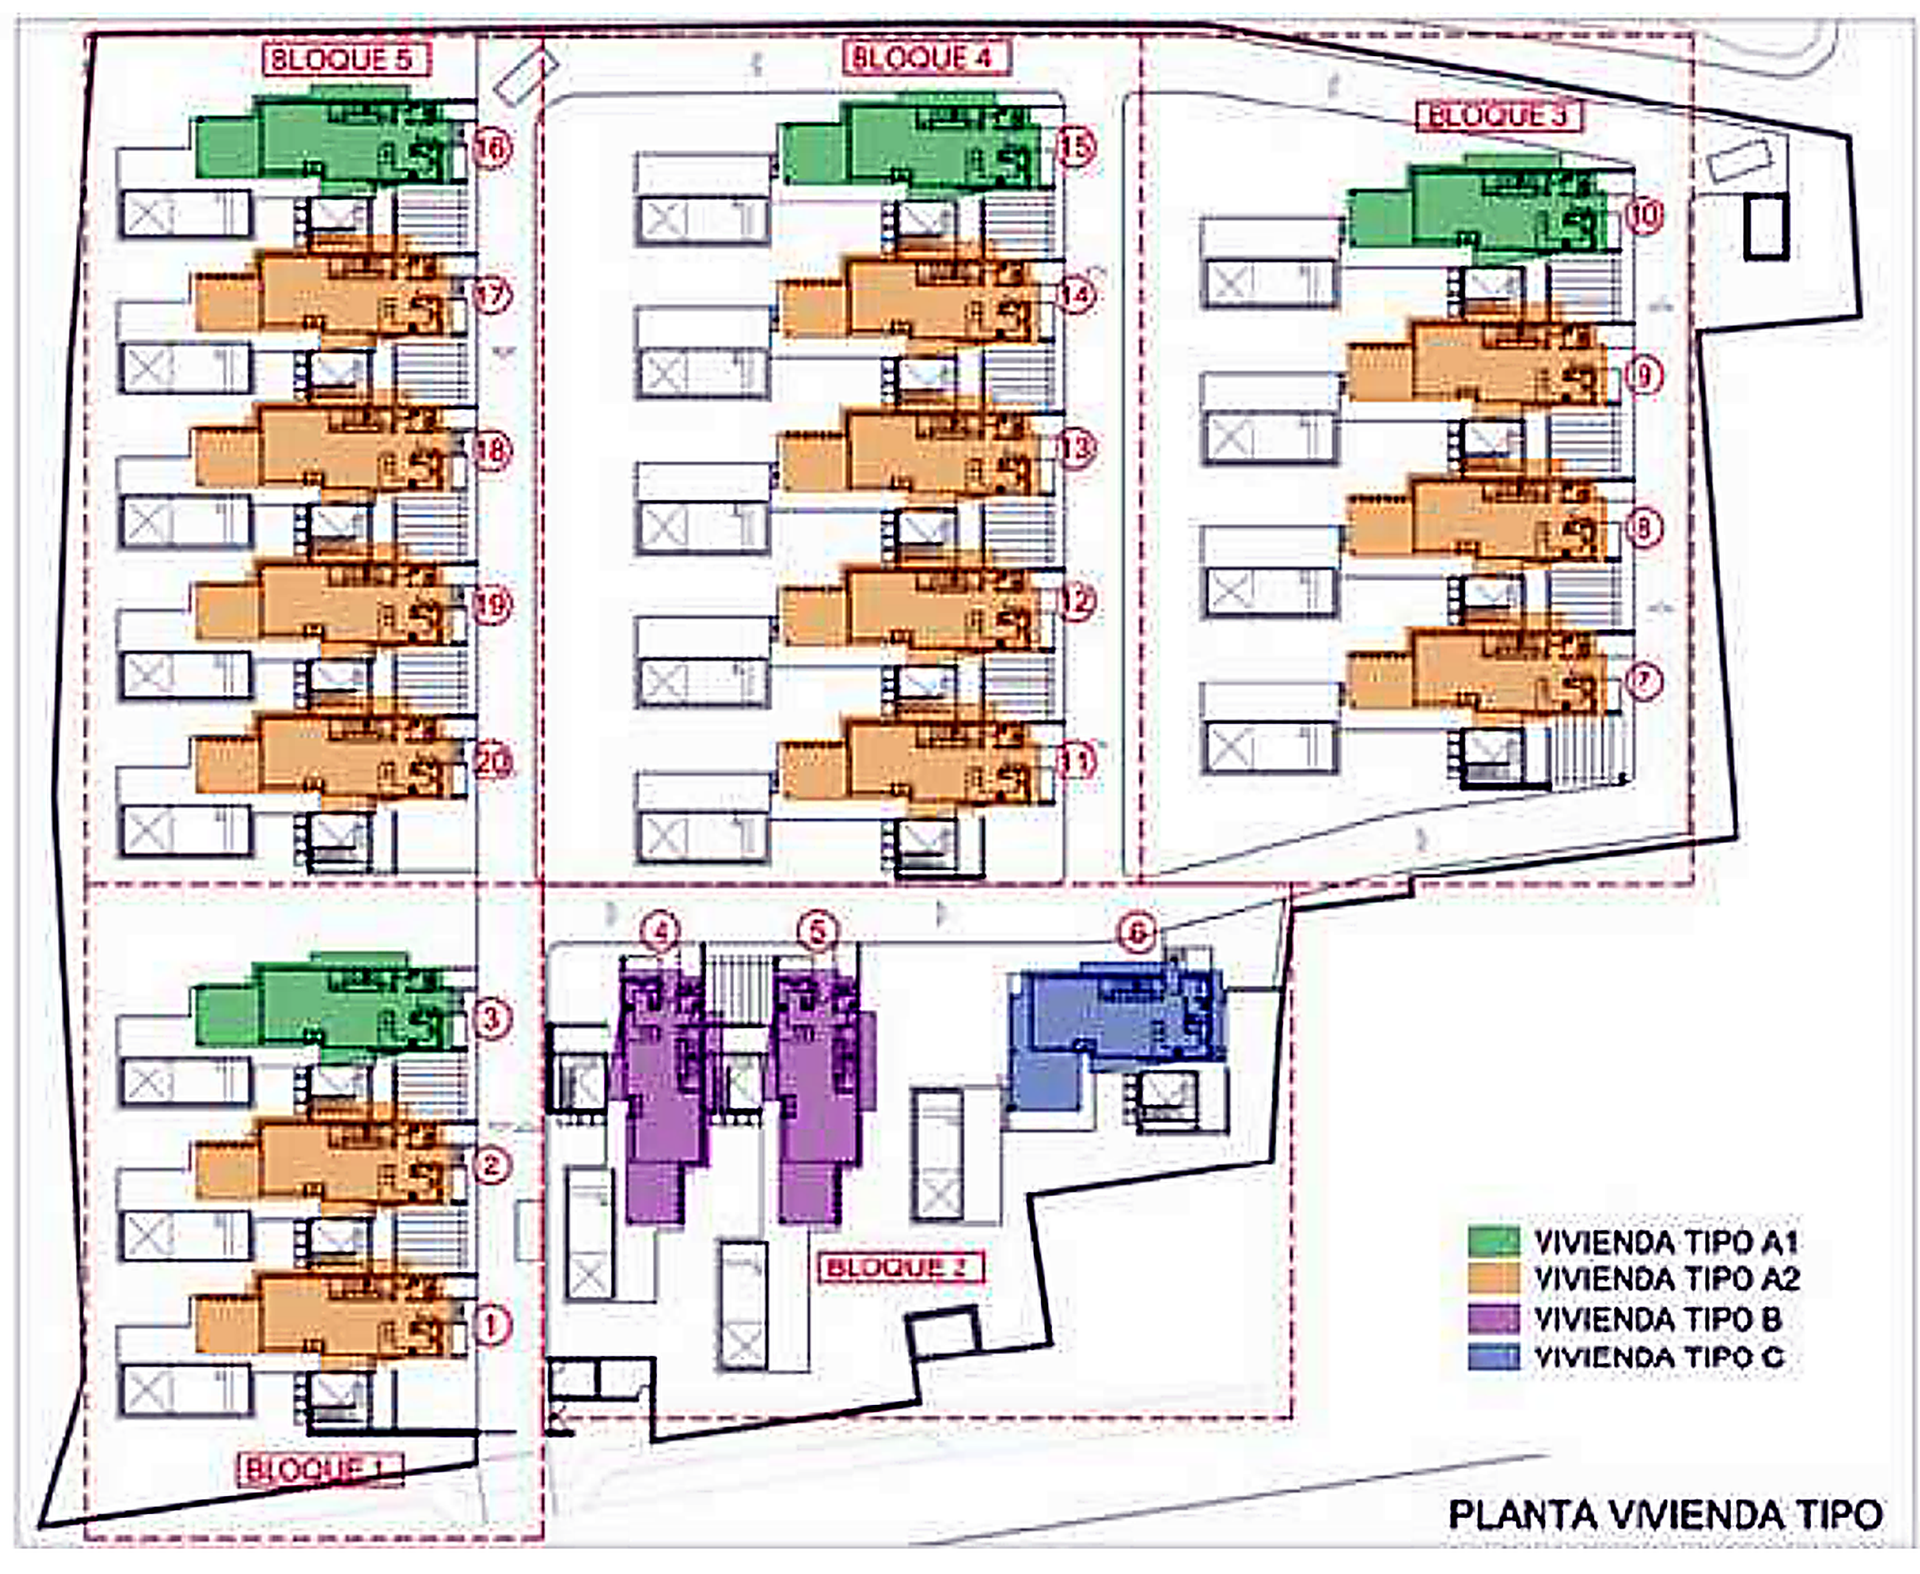
20 SEMI-DETACHED VILLAS - BEACHFRONT
Location: Sant Josep de sa Talaia
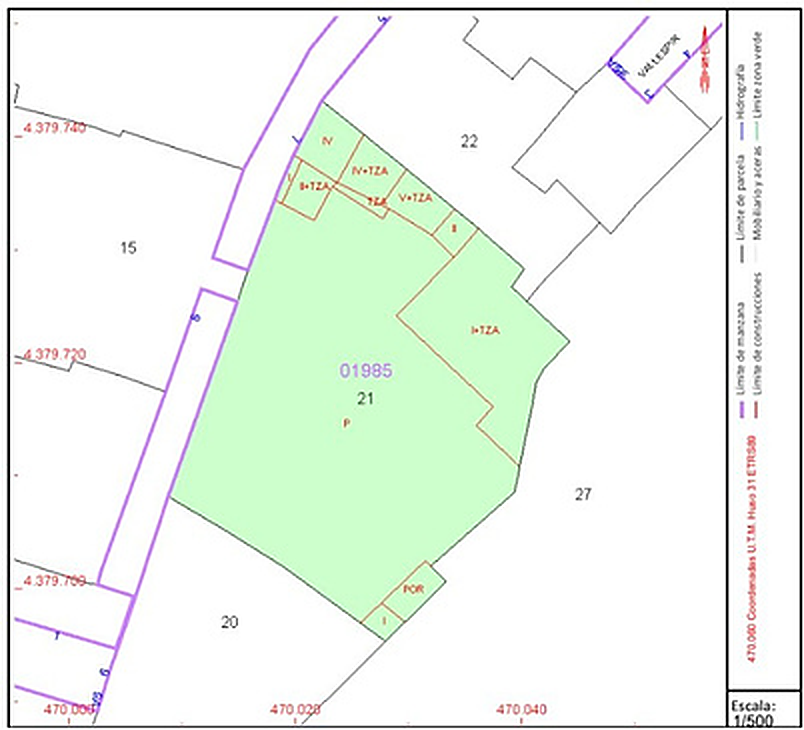
Parcela: 13,244 m2
Facade: 113.29m (front) 97.44m (side)
Maximum buildable area: 3,880.02 m2
Project:
20 semi-detached houses with swimming pool, 181.51m² usable and 280m² built (Ground floor 1 basement with English patio, parking for 2 vehicles)
PALMA
Plaza del Olivar
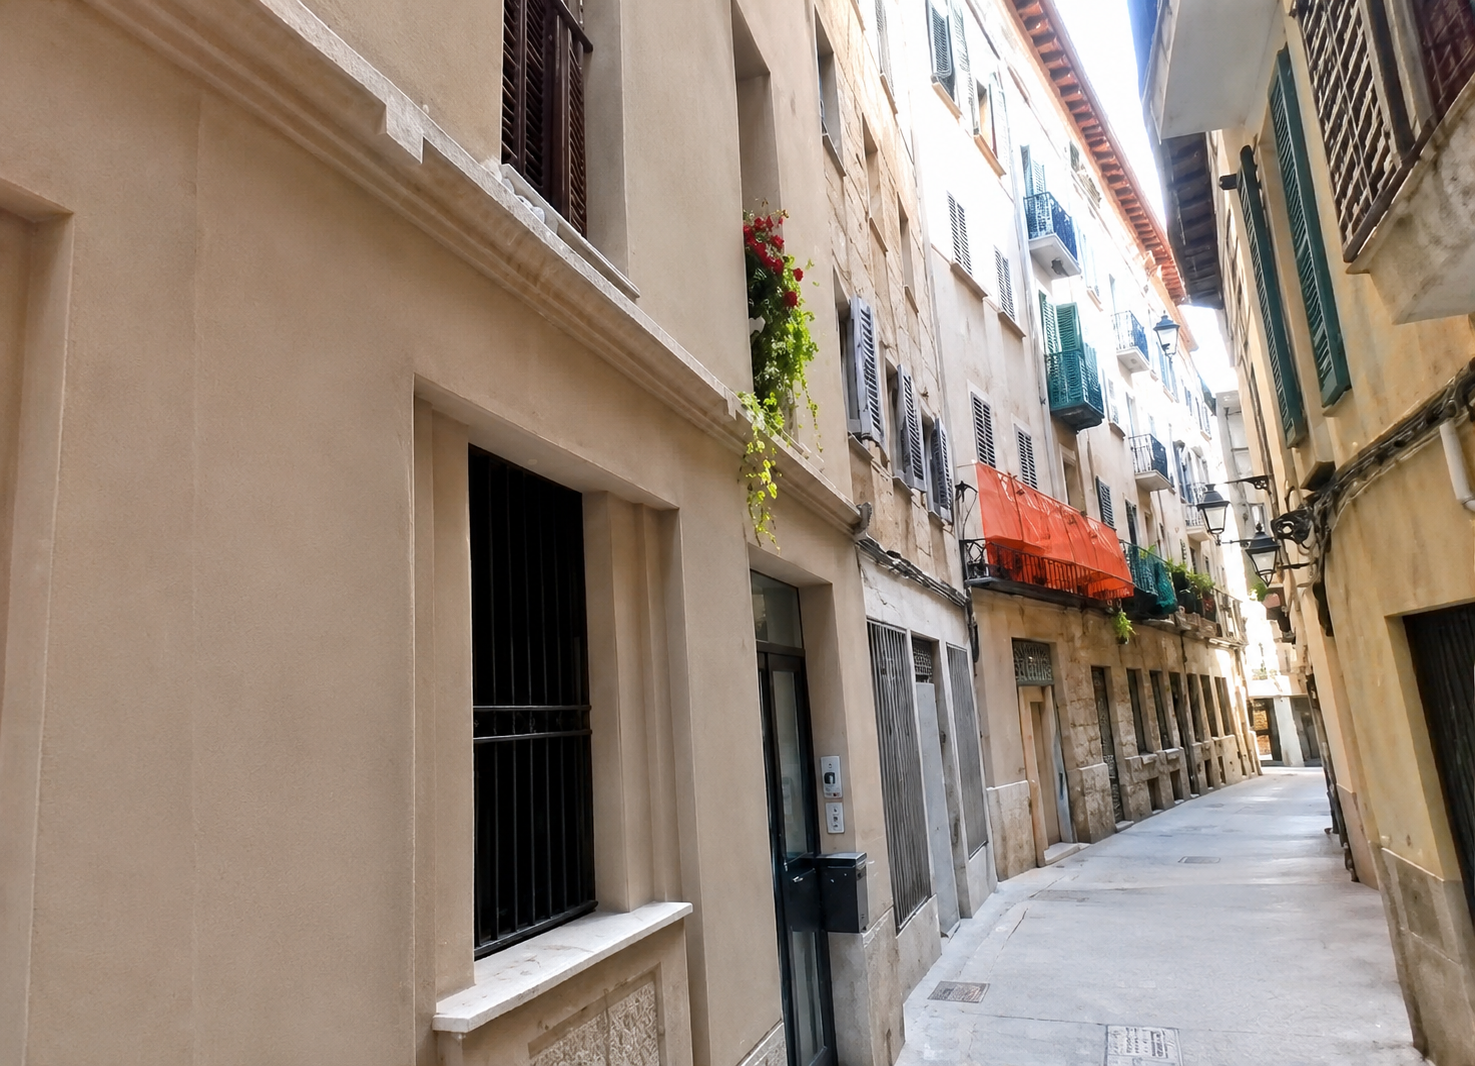
5 HOUSES TO RENOVATE
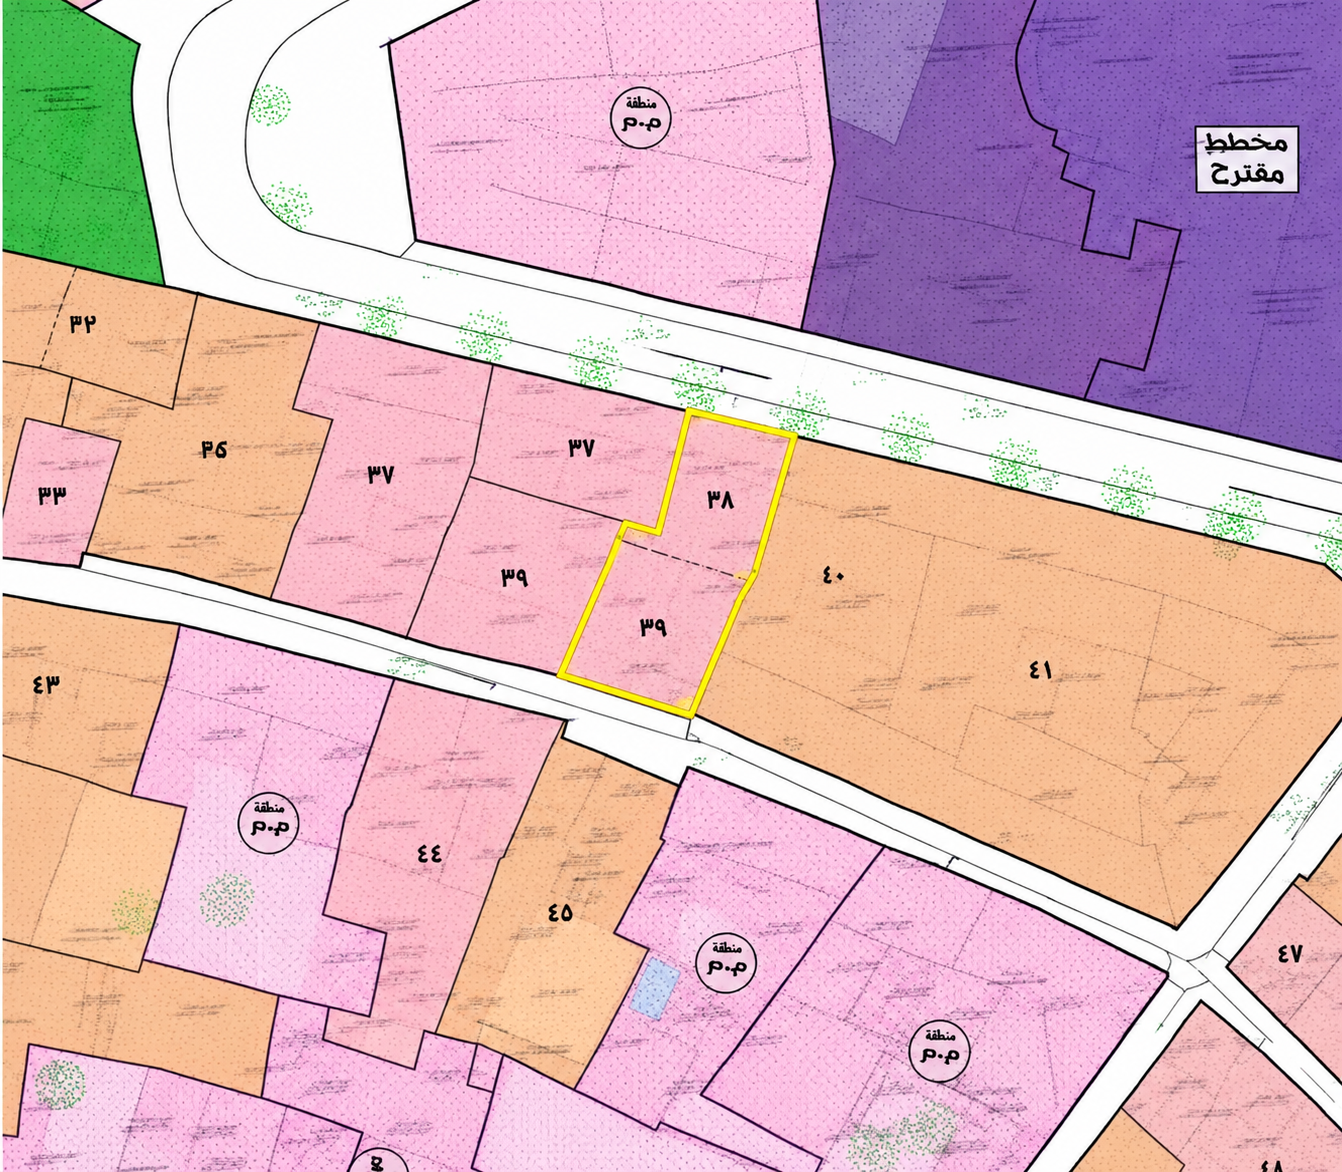
Location: Plaza del Olivar - Palma
Total m2 to be renovated: 614.50m2
2nd floor: 72.5 m2 (Split floor)
3rd floor: 145m2 (Can be divided)
4th floor: 145m2 (Can be divided)
5th floor: 145m2 (Can be divided)
6th floor (penthouse): 107 m2
Price per m2: €2,278.27
Estimated sale price: €6,000/m2
Current status: Pending recognition of ownership and registration of the original structure.
Estimated regularization period: 18 months
OLD TOWN - LA CALATRAVA
GROUND FLOOR 3 (PARKING AND 3 TERRACES)
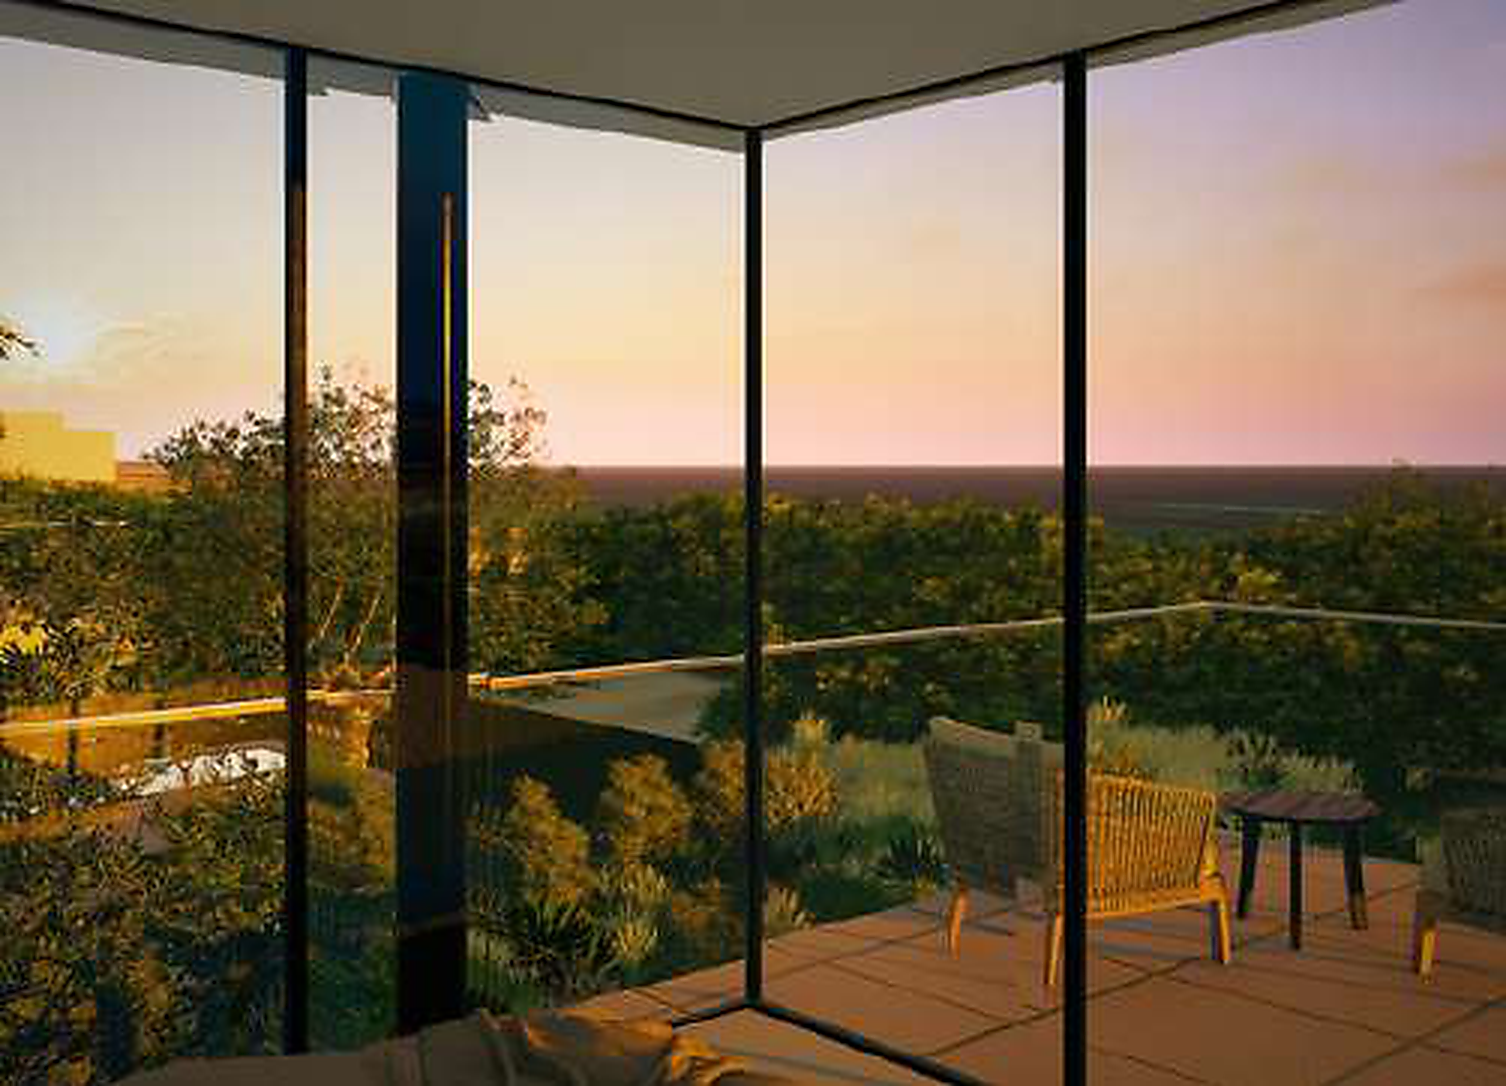
SEA VIEW
Location: Palma - La Calatrava
Built area: 321 m2
Buildability: ground floor 3
Current situation: needs comprehensive reform
Preliminary project: Family home
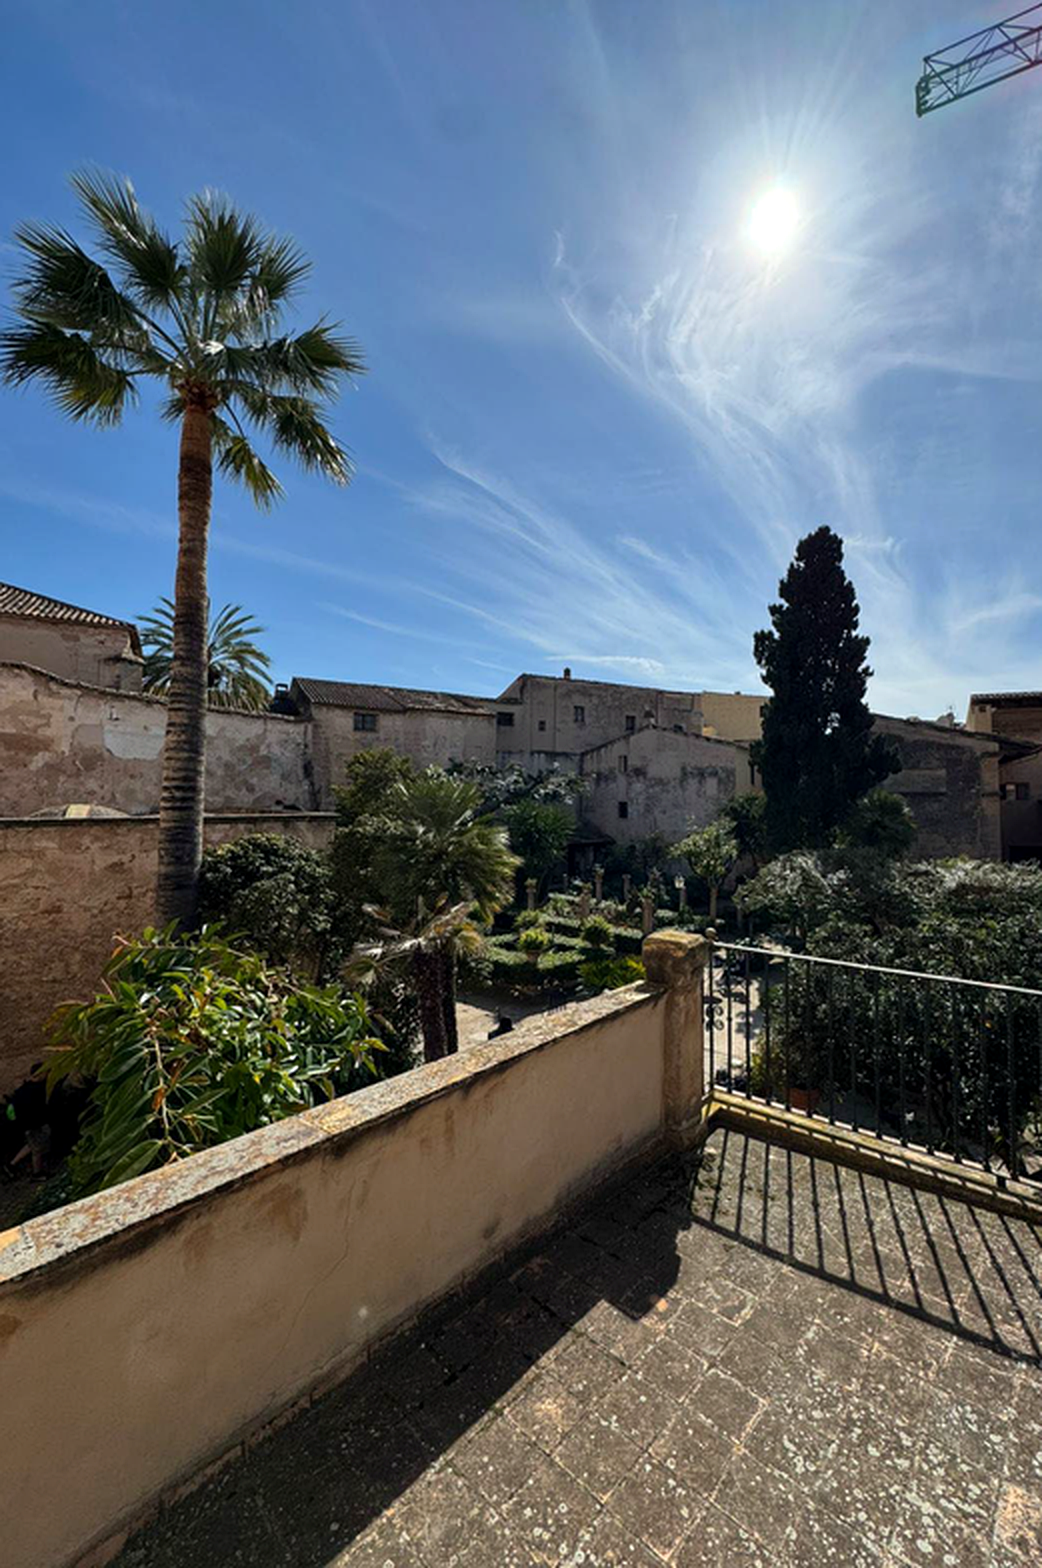
Views: Gardens / harbor & sea